Fire strategy
Fire strategy in Reading for your building
A fire strategy in Reading sets out how escape, detection, suppression and access work together in a building. Find out when building control asks for one, what the document contains, and how it differs from a risk assessment.

What the document covers
What a fire strategy sets out
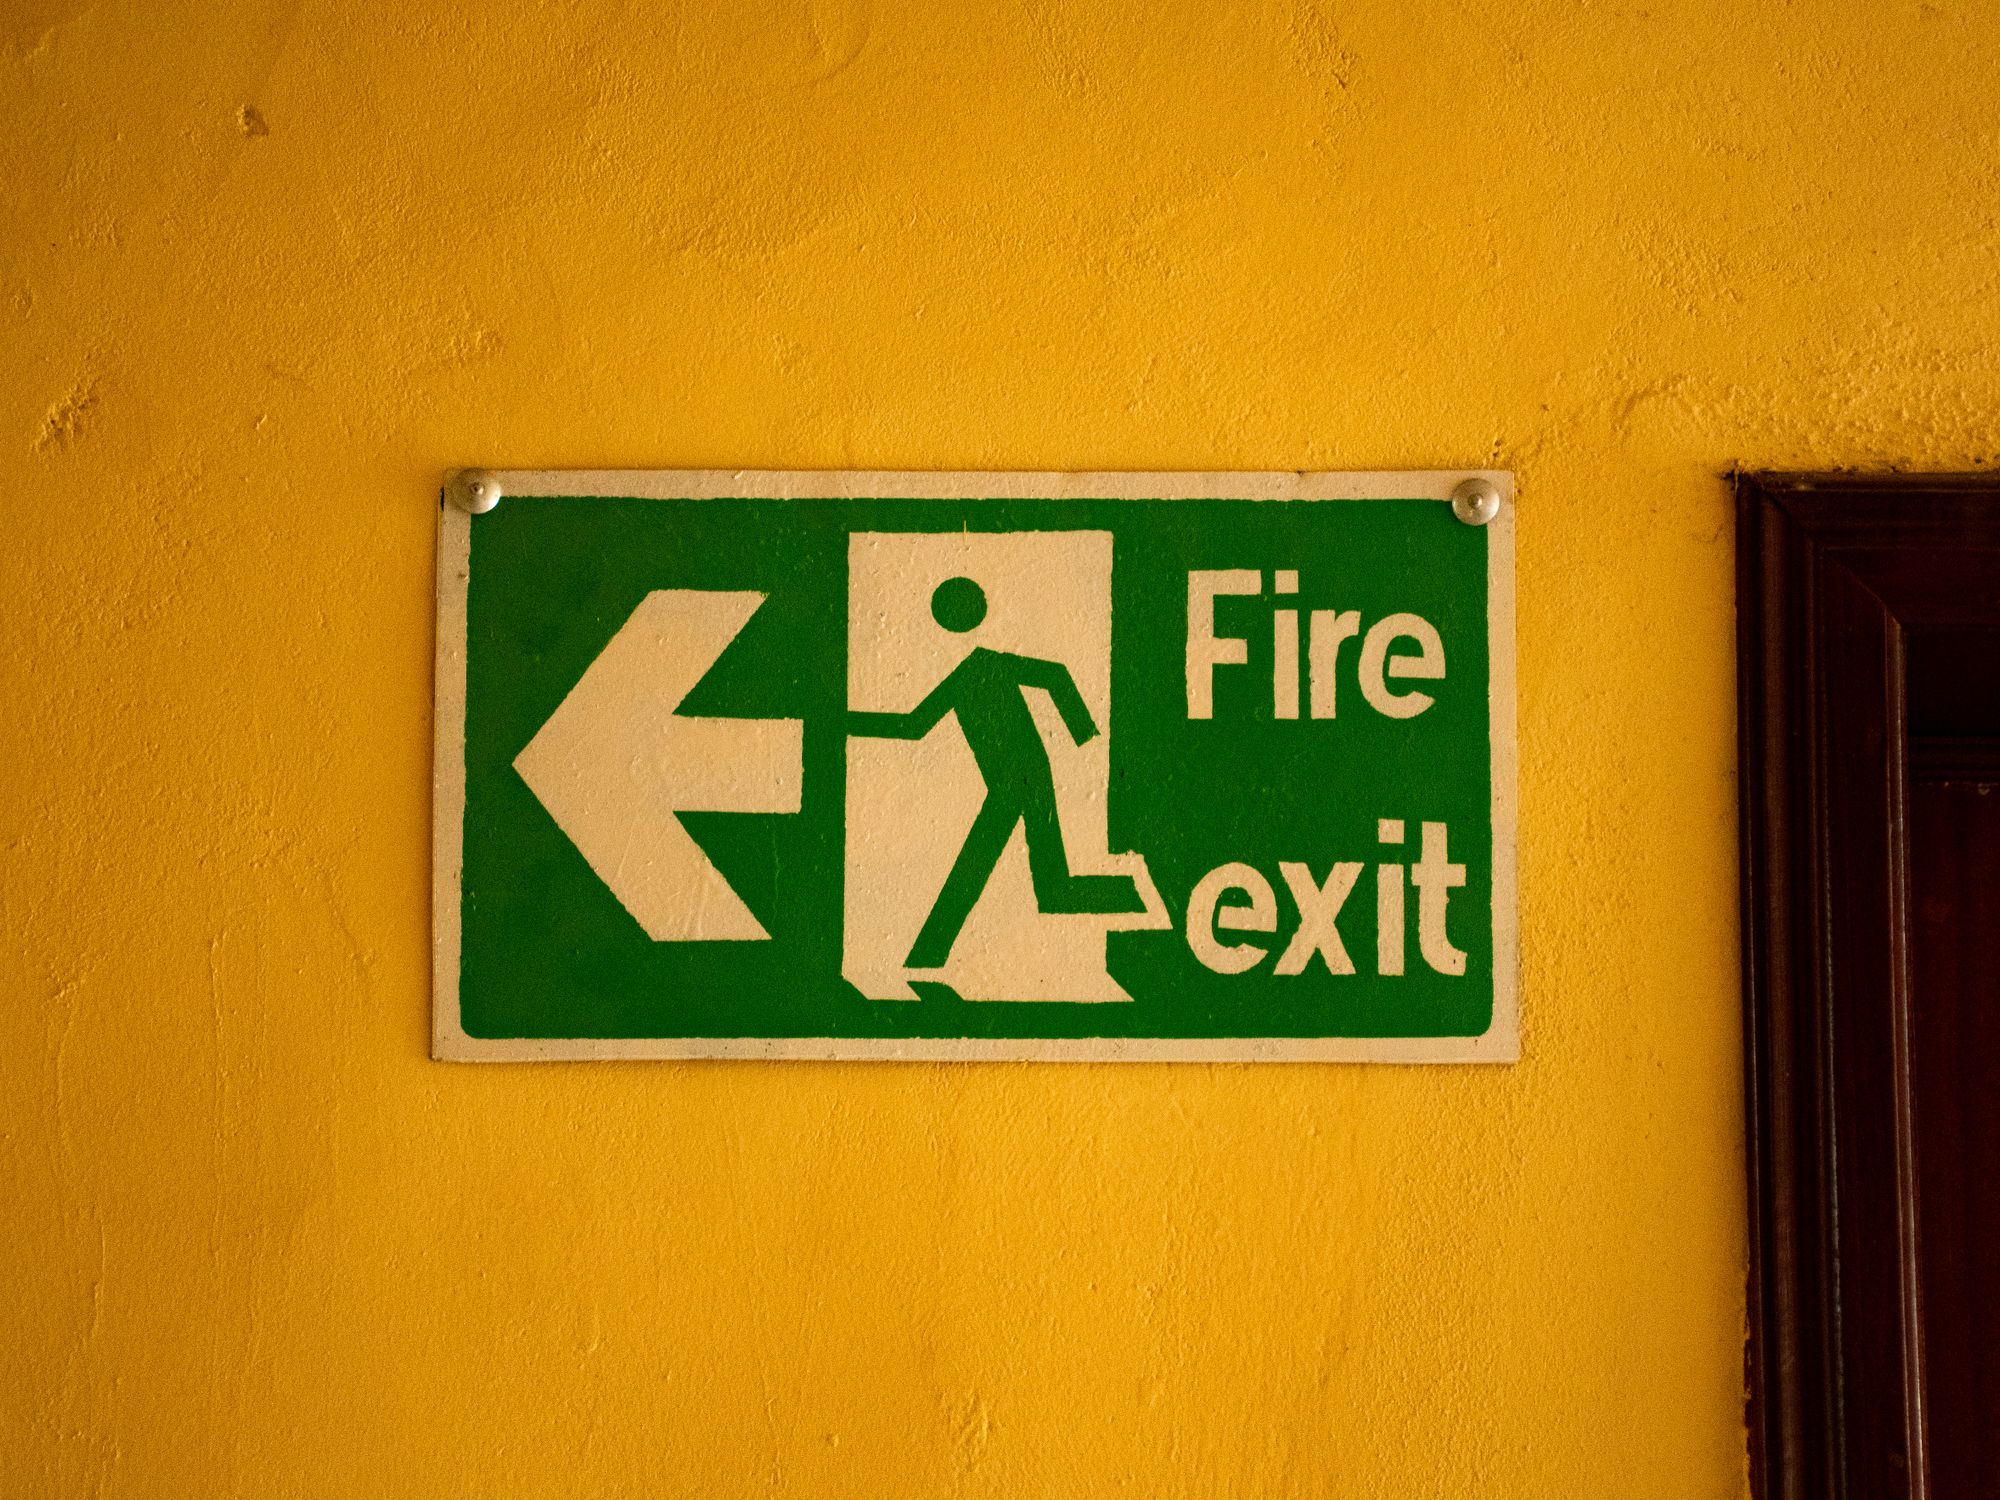
- Escape routes and travel distances
- The document maps every route to an exit, calculating maximum travel distances so occupants can leave safely without relying on a single stairway.
- Detection and alarm systems
- It specifies where detectors go, which grade of alarm system suits the occupancy, and how signals reach the people who need to act.
- Suppression and compartmentation
- Sprinkler coverage, fire door ratings and wall resistance periods are defined to contain smoke and flame within the zone where they start.
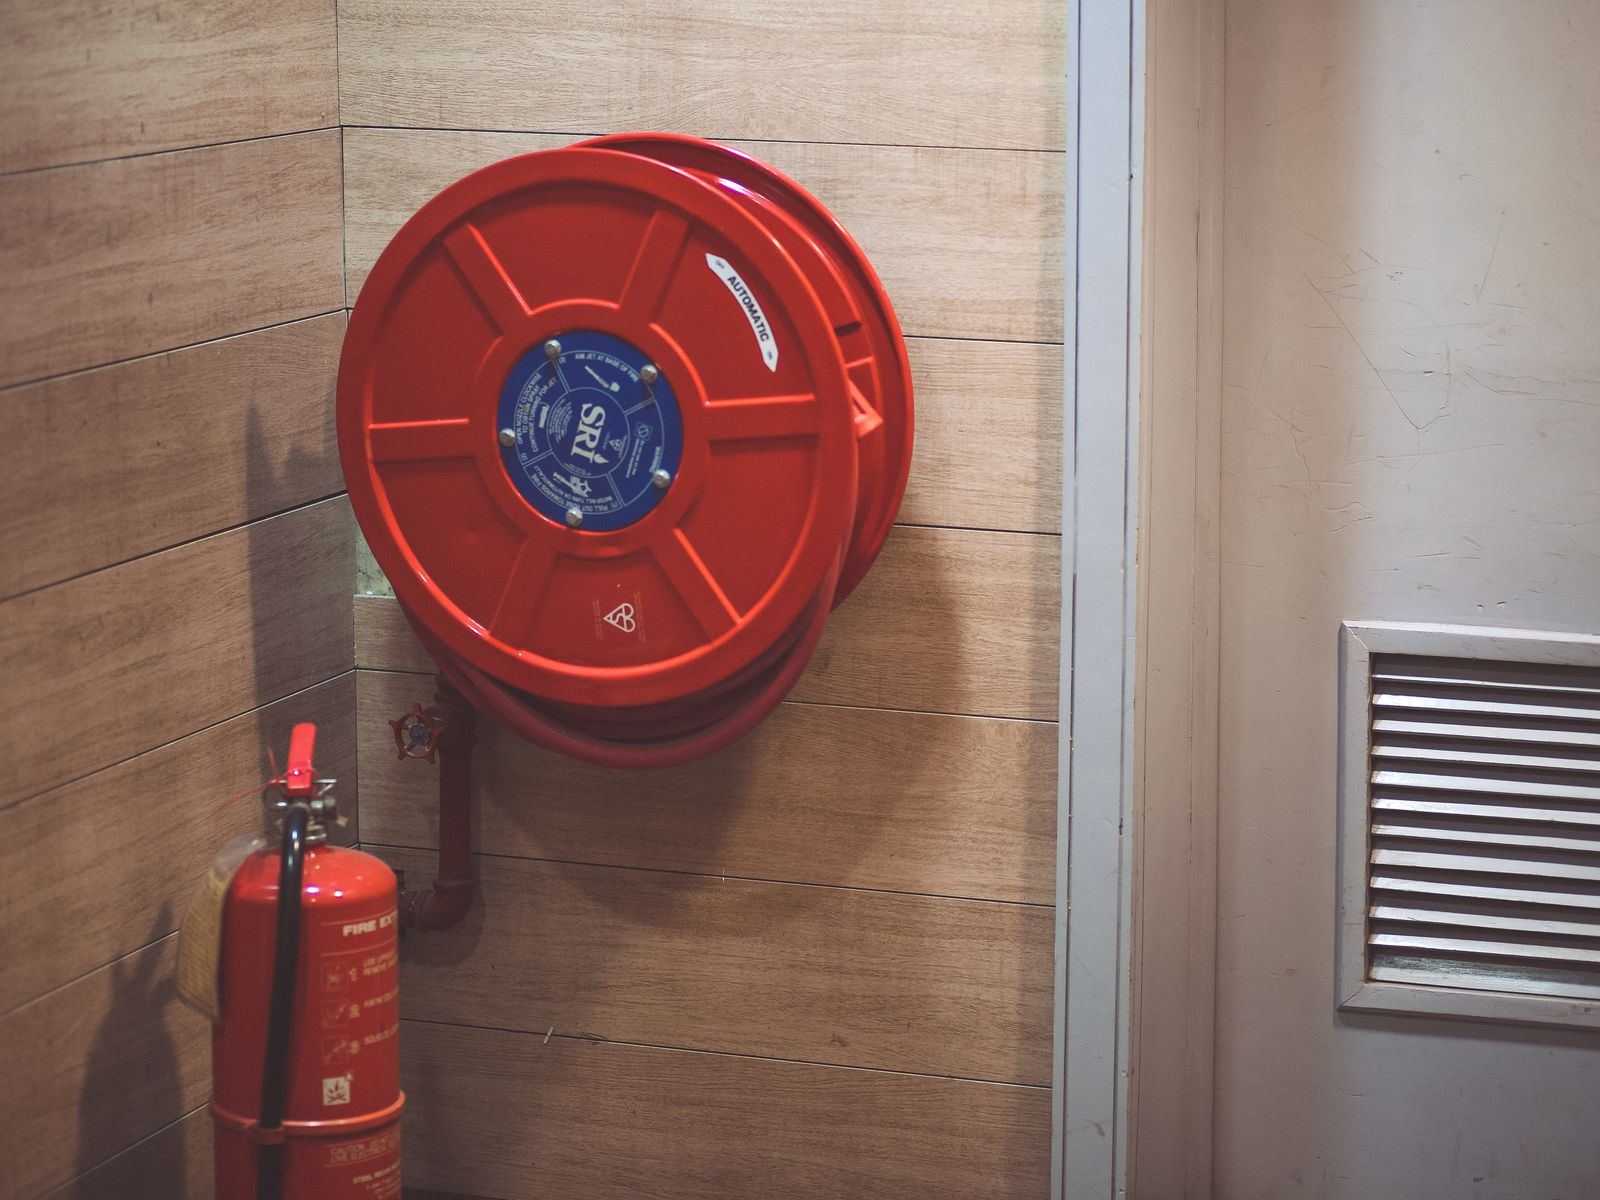
- Fire service access and water
- The report details vehicle turning circles, rising main locations and hydrant positions so crews can reach the building and fight a fire effectively.

How the specialist prepares the document
Producing a building control fire strategy follows a fixed sequence from reviewing drawings to submitting the final report.
Reviewing plans and drawings
The specialist studies floor plans, sections and elevations to understand the proposed layout, materials and occupancy type.

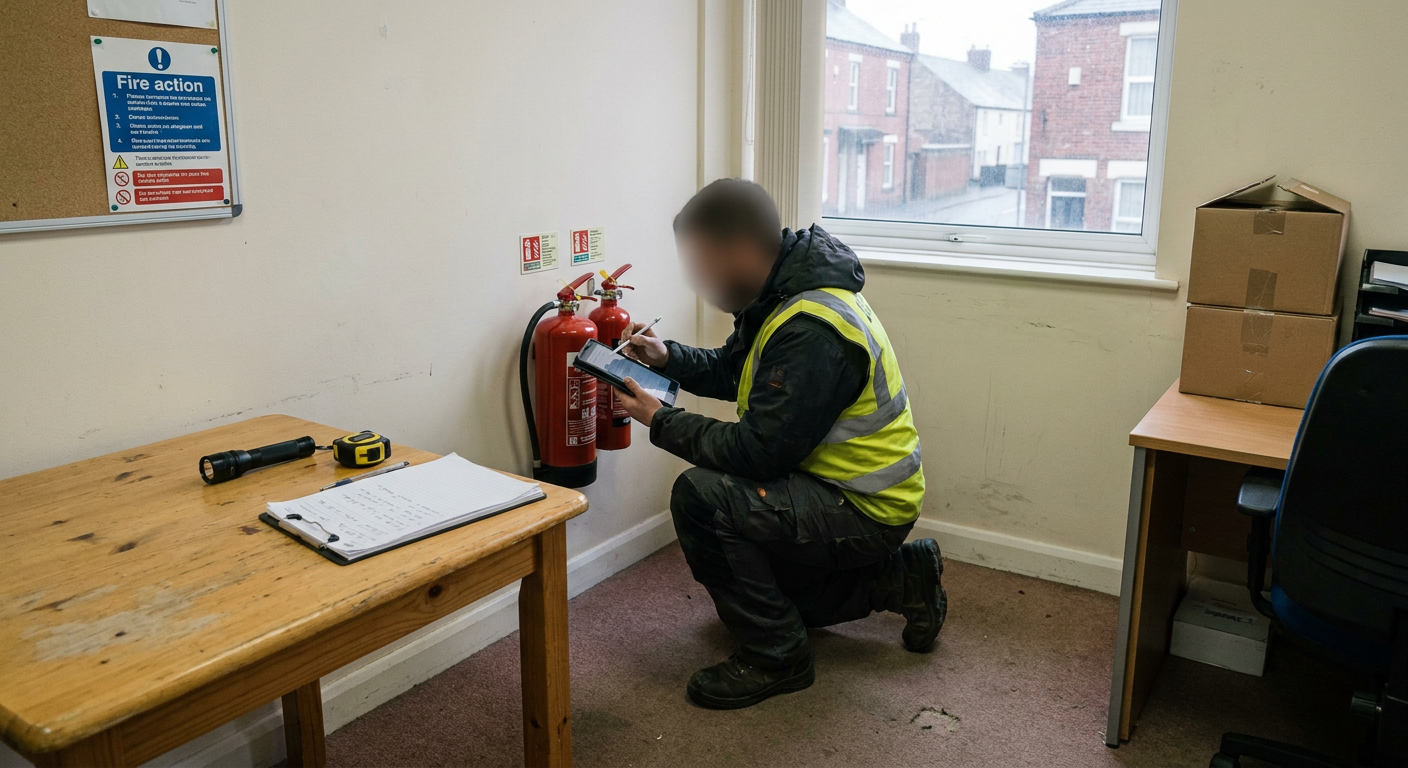
Site inspection if needed
For existing buildings, the specialist visits to take measurements and verify conditions that differ from original fire strategy drawings.
Drafting the report
Each measure is written into the document with references to approved guidance and any engineered departures from standard solutions.
Submission and revision
The completed report goes to building control. If the layout changes during the build, the specialist revises the affected sections.
Common questions
When a strategy is required
Developer fire strategy requirements arise at specific points in a project, distinct from routine management duties.
- New builds and conversions Building control requests it before approving plans for new builds or conversions.
- Existing buildings without one A specialist surveys the structure and prepares drawings to produce a retrospective strategy.
- Difference from risk assessments A strategy designs safety into the fabric; an assessment manages ongoing use.
- Timings and costs Preparation time depends on complexity. Send drawings to the specialist for a fee.
What you receive from the specialist
The finished document records professional judgement based on the building plans, site evidence and current regulations. It gives building control and managing agents a clear reference for the life of the structure.
- Written fire strategy report
- A detailed narrative covering escape, structural protection, detection, suppression and management arrangements tailored to the specific building in Reading.
- Annotated drawings
- Floor plans marked up with compartment lines, exit routes, alarm zones and fire fighting equipment locations for contractors to follow.
- Specification schedule
- A table listing required fire resistance periods, door ratings and alarm grades so procurement matches the design intent exactly.
Areas covered for fire strategies near Reading
The specialist works across Reading and its surrounding areas. Whether the building sits in the town centre or on the outskirts towards Wokingham or Henley, the same standards apply to the fire strategy report produced for Reading addresses.
If your site falls outside these areas, send an enquiry to check availability.
Send your building details for a quote
Describe the project and attach any available drawings. The specialist reviews the information and replies with a fee and timeframe. Sending an enquiry does not commit you to booking the work.
- No obligation to proceed
- Fees based on drawings
- Direct specialist reply