Fire evacuation plans Reading
Fire evacuation plans in Reading
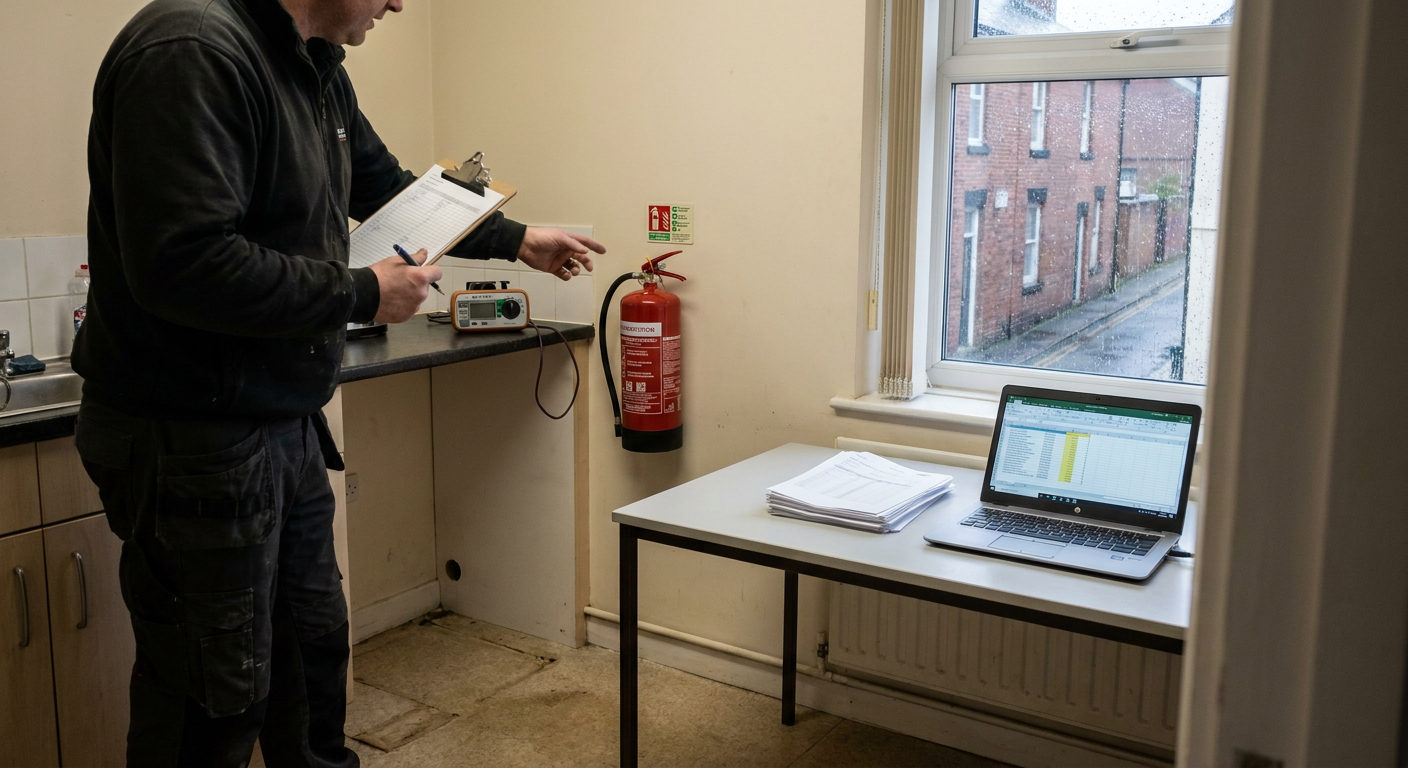
A fire evacuation plan for your Reading building sets out how everyone leaves safely. The specialist drafts procedures, escape routes and personal plans based on the layout and who lives or works there.
- Written for your exact building
- Covers residents and staff needs
- Based on current fire safety law
Ask about an evacuation plan
Related fire safety services
An escape route plan in Berkshire sits alongside other checks. These are the services that support it.
Fire Risk Assessment in Reading
The starting point for any building that needs its hazards mapped out.
Compartmentation Survey in Reading
Checks whether walls and floors will hold back smoke long enough to evacuate.
Fire Strategy in Reading
Sets the overall approach to alarms, detection and escape for larger buildings.
Fire Warden Training in Reading
Prepares named staff to guide people out during a drill or real alarm.
Nominated Person in Reading
Provides a named contact responsible for fire safety when you lack one internally.
How an evacuation plan is drafted
- 1
Describe the building
You provide floor plans, occupancy numbers and details of anyone who might need extra help leaving.
- 2
Specialist site visit
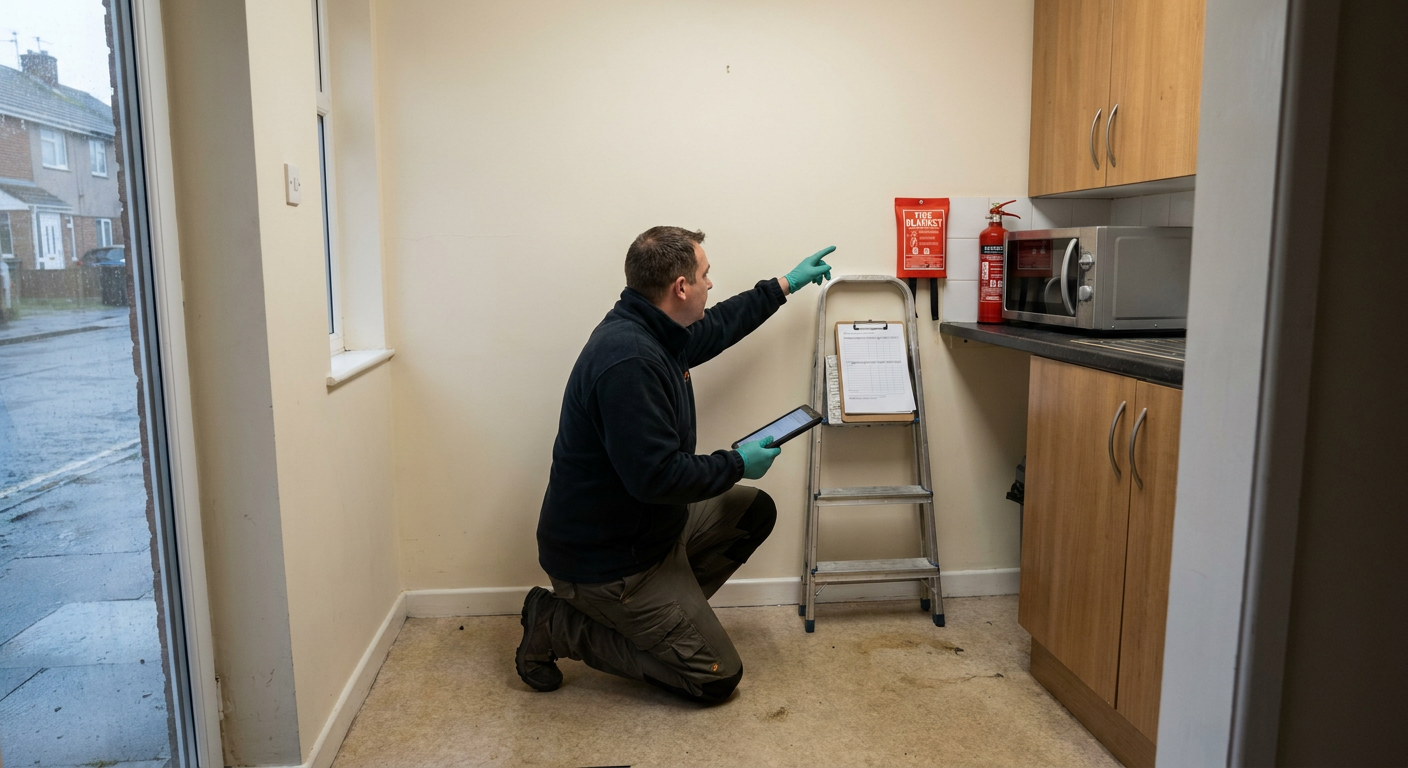
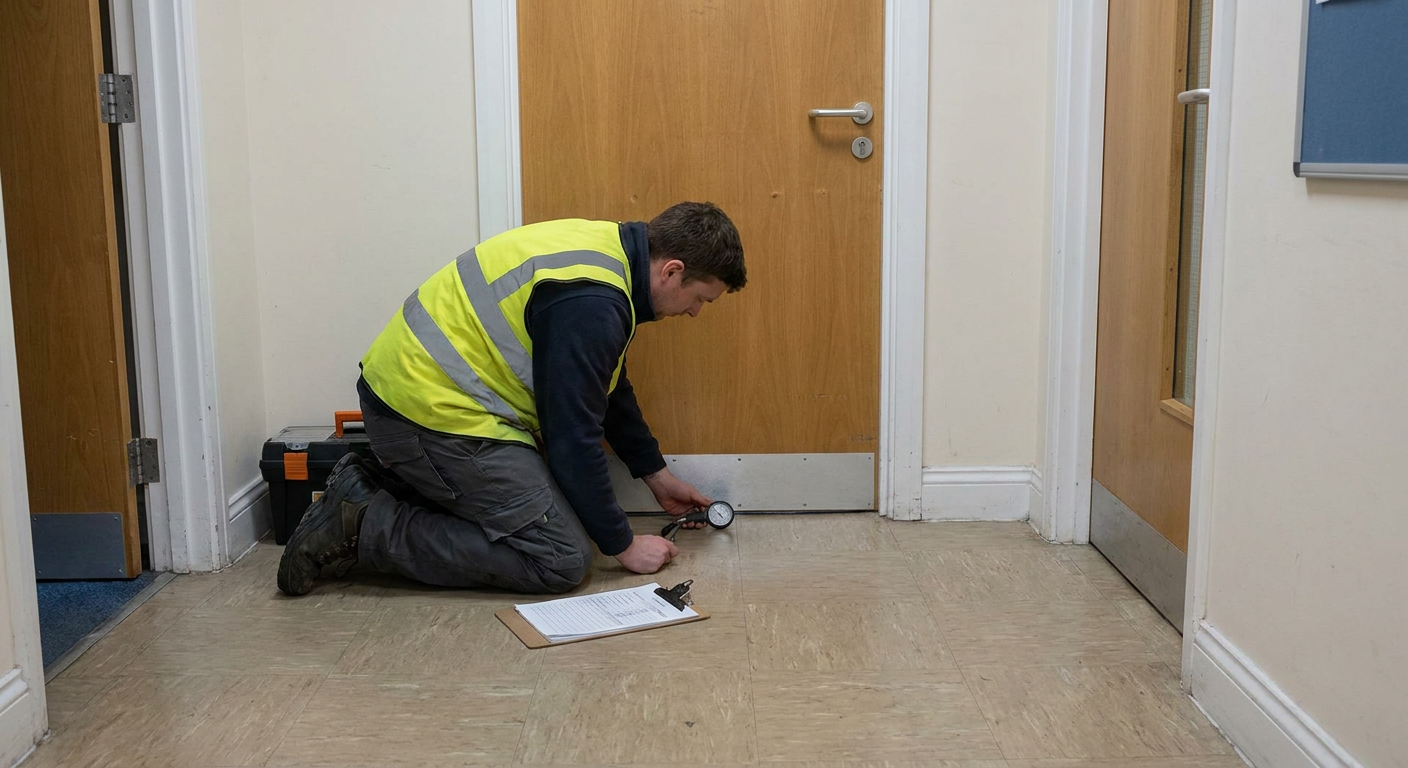
The specialist walks the building to check stair widths, alarm coverage and final exit routes.
- 3
Draft and review
A written procedure comes back to you for comment before the final version is issued.
Choosing the right policy
Stay put, simultaneous or phased evacuation
Whether a Reading block should use a stay put policy or simultaneous evacuation depends on compartmentation. The specialist inspects the structure and advises which approach keeps residents safest during a fire.
A fire risk assessor decides if a stay put policy remains appropriate after checking fire doors, wall seals and alarm systems against current regulations for flats.
Phased evacuation suits a multi-storey office building where moving every floor at once would block stairs. The specialist designs a sequence so each zone leaves without congestion.
Personal emergency evacuation plans, known as PEEPs, are arranged by surveying the home or workplace to find who cannot use stairs. The specialist then writes a tailored procedure for each person.
To draft a plan, the specialist needs floor layouts, occupancy figures and details of existing alarms. You supply what you have; they identify the gaps.
What the specialist hands over
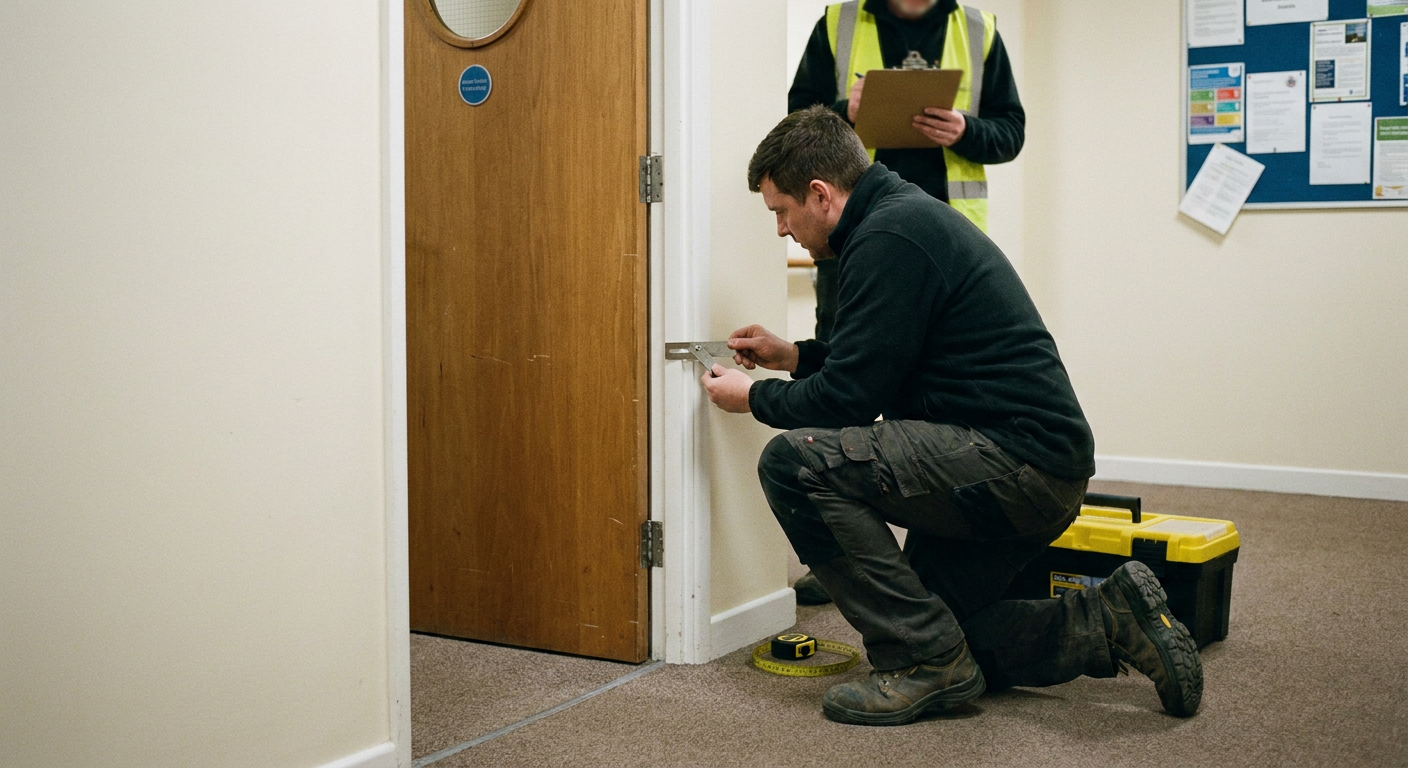
The specialist produces documents grounded in the physical evidence of your building. Each item records a specific part of the escape strategy so wardens and residents know what to do.
- Written evacuation procedure
- Step-by-step instructions for raising the alarm, calling the fire service and directing people to assembly points.
- Escape route plans
- Drawings showing primary and secondary exits, fire equipment locations and the path to the nearest safe area.
- PEEP documents
- Individual plans naming the resident or staff member, their limitation and the exact method for getting them out safely.
- Drill guidance notes
- Instructions for running the first fire drill procedure in Reading and scheduling future rehearsals to test the plan.
Areas covered near Reading
The specialist takes on buildings across Reading and its surrounding towns. Enquiries from flats, offices and houses throughout the borough are handled locally.
If your town is not listed, send an enquiry anyway. Coverage often extends further into Berkshire.
Get an evacuation plan for your building
Send the details of your building and the specialist will reply with what they need to start. There is no charge for the initial enquiry.
Start an enquiry